Architecture in 3D and AR: Sharing Building Models, Plans, and Sections
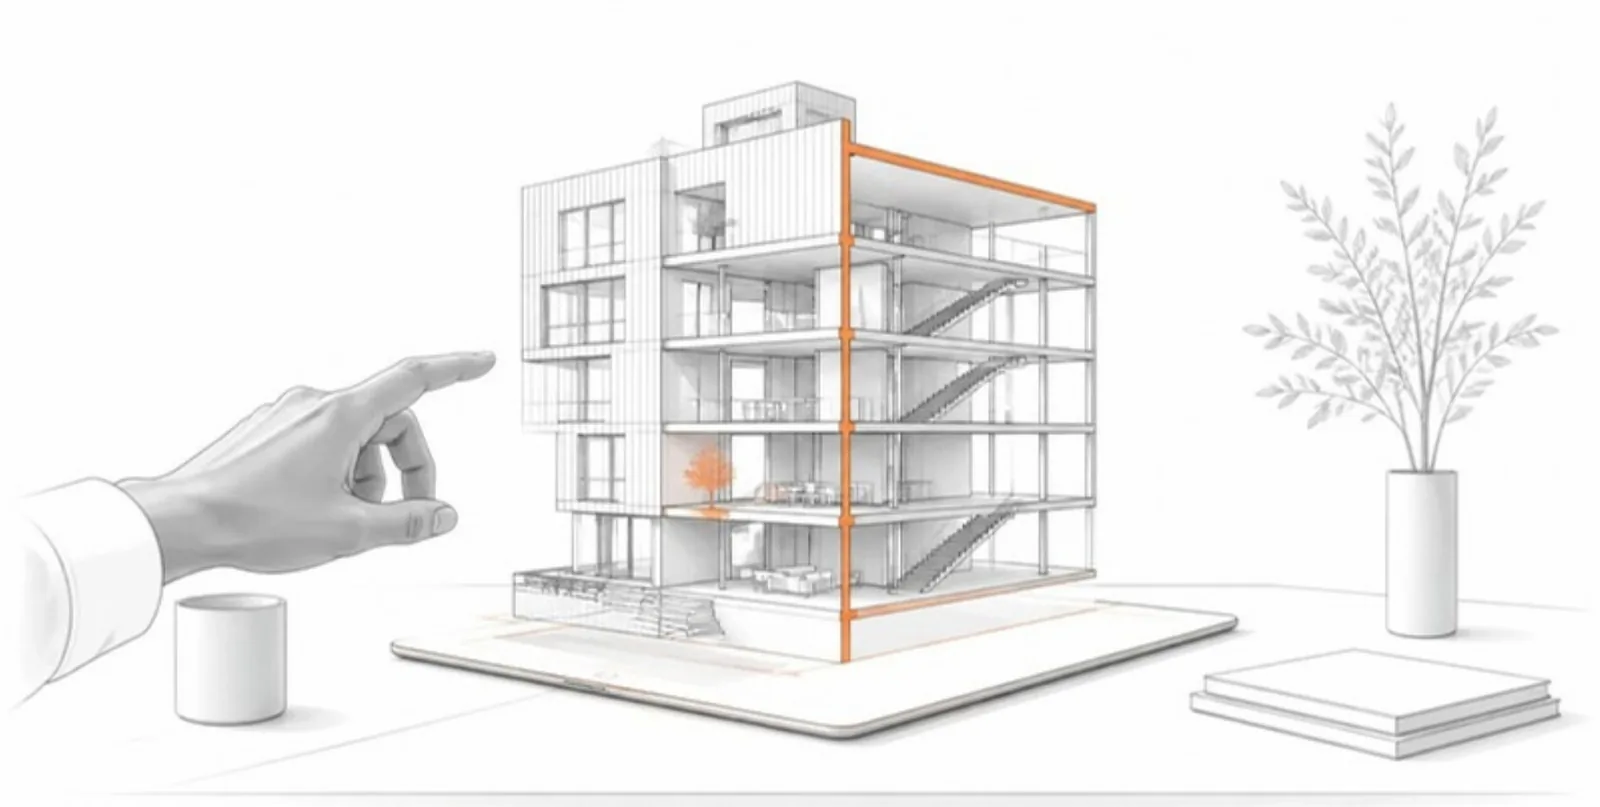
Architecture has always been communicated through drawings that are cuts through a 3D idea: plans, sections, elevations. Digital models made the 3D idea explicit, yet most still reach their audience as rendered images. Interactive 3D lets the reader walk around — and through — the building themselves.
Getting the model out of your design tool
Most architecture tools export at least one format AcademicAR accepts:
- Rhino, SketchUp, Blender, 3ds Max: export GLB/glTF, FBX, or OBJ.
- Revit and ArchiCAD: export FBX or OBJ (directly or via a plug-in).
- Photogrammetry and laser-scan meshes of existing buildings and heritage sites: export OBJ or GLB with textures.
- Fabrication-oriented models from CAD tools: STEP.
Keep it light: simplify furniture and entourage, merge tiny details, and check the units — a model in centimetres shown as metres will look a hundred times too big in AR. Models can be rescaled after upload.
Layers as building systems
When a model has multiple named parts, each becomes a layer. Organise your export by building system — structure, envelope, floors, circulation, services, landscape — and readers can switch them on and off, fade the façade to reveal the structure, or recolour systems to match your diagrams.
Live plans and sections
The section plane is a natural fit for architecture. Cut horizontally for a live plan, vertically for a live section, and slide the plane to move through the building floor by floor. The 2D slice view shows the cut as a flat drawing with a scale bar, and the snapping measure reads wall thicknesses and room widths directly on the section.
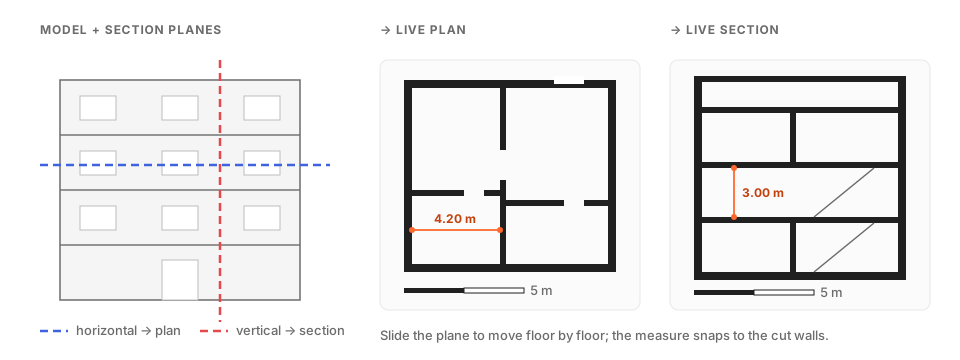 A horizontal plane gives a live plan, a vertical plane a live section, with a scale bar and a snapping measure.
Saved views and tours for reviews
Save up to 12 scenes — each with its own camera, visible layers, colours, and section — and play them as a tour. A design review, a studio jury, or a heritage-documentation walkthrough becomes a guided sequence anyone can open from a link or a QR code.
AR on site and on the table
On a phone, the model can be placed in AR: a massing model on the review table, a reconstructed heritage element next to its ruins, a pavilion at its real scale in the courtyard where it will stand.
Uses in research and teaching
- Heritage and conservation: publish scanned buildings and fragments with sections that reveal construction layers.
- Design research: attach the actual model to a paper on form, structure, or performance.
- Studio teaching: students submit an interactive model with their boards; the jury scans a QR code on the poster.
- Building technology courses: explode a façade or a structural system layer by layer.
Upload your building model and share it with live sections and AR.